
Most people think about accessibility one room at a time, and usually that room is the bathroom. A house really works as a whole though. Somebody has to get all the way from the sidewalk up to the bedroom safely.
Most of these homes here make that a little more difficult to do. Tall front stoops and narrow staircases are quite common. Bathrooms are up on the second floor and laundry is available down in the basement. This guide follows a room-by-room approach to the house. You can then see all the potential failures in your house.
Start at the Front Steps
The front of a row house is where a great many of the problems begin. A tall stoop with six or eight steps is a real obstacle for anybody unsteady on their feet.
Handrails always come first here, and ideally on both sides of the steps. Plenty of stoops here have a rail on one side only. That is no help at all to somebody who is weaker on that particular side. The rail should run the full length of the steps. It should also extend slightly past the top and past the bottom. A hand then has something to hold onto before the first step and after the last.
Then look hard at everything else surrounding the steps. Good lighting out there matters enormously here. A motion sensor fixture removes all of the fumbling for keys. A small shelf beside the door gives somewhere to set the shopping bags down. Swap a round doorknob for a lever handle. Levers can be worked with a full hand, a wrist, or even an elbow.
Stairs Are the Real Risk in a Row House
The interior stairs pose the highest danger for falls in any home. Many older homes here have narrow and steep flights and almost always have a turn at least on one of the flights.
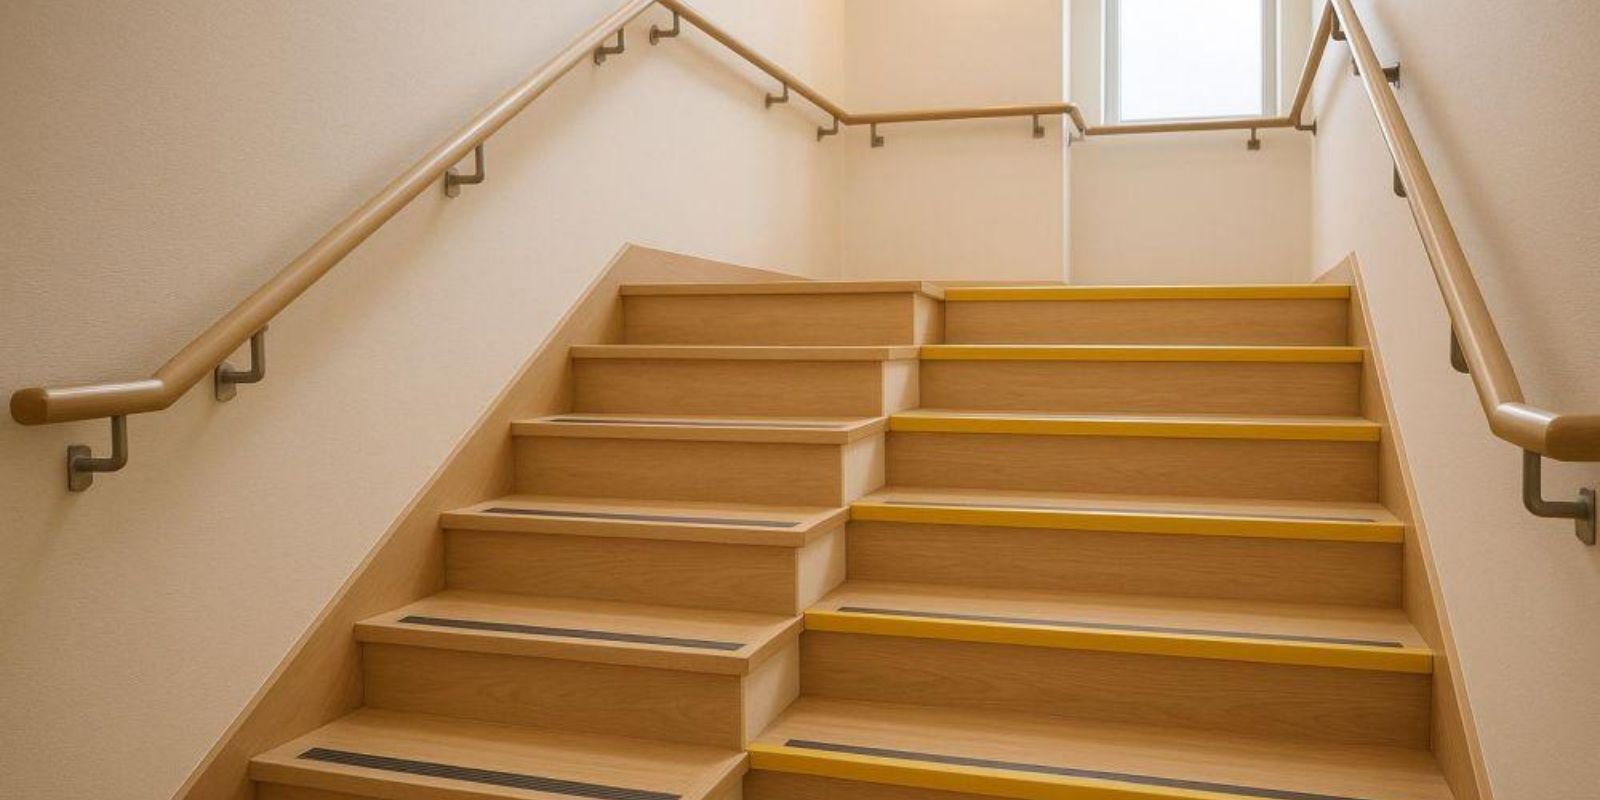
Inside the house handrails are as important as outside. Use them on both sides where they will fit. Place at approximately thirty four to thirty eight inches from the edges of the steps. The rails should be continuous and a hand should never have to release, half way. A round shape is much simpler to hold on to in the correct position than a flat, wide shape.
Then, lighting and contrast will do the rest! Place top and bottom sets of light switches so that nobody ever climbs in the dark. If the stairs are surrounded with one colour carpet, the edges just fade away. It is very helpful if there is a contrasting edge on each side of the step. Remove anything stored on stairs permanently. That one habit is exactly how a lot of people end up tripping.
Hallways, Landings, and Lighting
Between the rooms is where people move without thinking. That is exactly when the falls tend to happen. It is also easily the cheapest part of the whole house to improve.
Take up any runner rugs, or else tape them down properly at every edge. A rug that slides about in a narrow hallway is genuinely quite dangerous. Then clear the whole route through the house. Furniture, boxes, and shoes left by the door all narrow the path. Somebody using a walker will need every inch of it.
Night lighting deserves some particular thought as well. Most nighttime falls happen along the route between a bed and the bathroom. Plug in motion sensor lights all along that path, and then put one on each landing. In a long hallway, a wall mounted rail gives somebody something to steady against. It also looks like a design choice, rather than like equipment.
What Does a Bedroom Actually Need?
Bedrooms get overlooked a lot, because they simply feel like safe rooms. Getting in and out of a bed is a genuinely difficult movement for many people though.
Bed height is the very first thing to check. Somebody should sit on the edge with both feet flat on the floor. The knees should then sit at roughly a right angle. Too low and standing up is hard. Too high and they will simply slide down off it. Bed risers or a slightly different frame will usually solve that.
Then think about the support and about the reach. A bed rail or a floor to ceiling pole beside the bed gives something solid to pull against. Both of those are easy enough to fit in place. A lamp, a phone, and some water should all sit within reach. Nobody should have to get out of bed for any of them. Keep a clear path to the door with nothing to catch a foot. Put a night light low down along that route too.
The Bathroom, Briefly
The bathroom deserves its own detailed look elsewhere. The essentials are still worth stating here though.
The grab bars go beside the toilet, and inside the tub or the shower. They must be fixed into the studs, or else into proper heavy duty anchors. Never into plain drywall on its own. A real grab bar is rated to take two hundred and fifty pounds of force. A towel rail certainly is not.
Beyond the bars themselves, add a non-slip mat and a shower seat. A handheld shower head on a slide bar helps too. Turn the water heater down to no more than one hundred and twenty degrees. Older skin burns a good deal faster than younger skin. Those few changes will cover most of the real risk in that room.
Kitchens Cause More Trouble Than People Expect
Kitchens seem harmless enough, right until you watch somebody climb on a chair to reach a high shelf. That happens in a great many more homes than anybody admits.
Move everything that gets used daily to somewhere between hip and shoulder height. Plates, pans, and everyday food should never need a step stool. Pull out shelves in the base cabinets remove any need to kneel and reach into the back. They can be fitted into existing units.
Small changes in the kitchen help a great deal too. A single lever faucet is far easier to use than two stiff taps. A stool or a chair at the counter lets somebody prepare food sitting down. Standing for a whole hour is genuinely exhausting. Good task lighting under the wall cabinets makes a real difference. Kitchen work involves sharp things and a great deal of heat.
Should You Move Living Space to One Floor?
This is the big question in a three story row house. It does come up eventually in most families around here.
Look honestly at how many times a day somebody actually has to climb those stairs. If the bedroom and the only full bathroom are upstairs, that could easily be six or eight trips. Each one of those carries risk. Each one also costs energy that somebody may not have to spare.
There are three usual answers to that question. Convert a main floor room into a bedroom. That works best where an existing powder room could become a shower room. Fit a stairlift instead, which keeps the whole house exactly as it is. It also costs far less than any construction. Or simply move house, which some families decide is the easiest answer of all. There is no single right answer here. It is worth discussing before a fall forces the decision, rather than afterwards.
Conclusion
Walk your own home from the sidewalk inward, and look carefully at each stage. The stoop, the front door, the stairs, and then the landing. Then the bedroom, the bathroom, and the kitchen.
Most of what genuinely helps here is small and affordable. Handrails on both sides, better lighting, and rugs removed. Then things moved within reach, and grab bars fixed properly into the structure.
Home Safety Bar DC installs handrails, grab bars, and support rails throughout the home, and not only in bathrooms. Let us know where someone is having difficulty, and we will tell you what will be helpful in practice.